What Is an R Panel Skylight (and How Does It Work)?
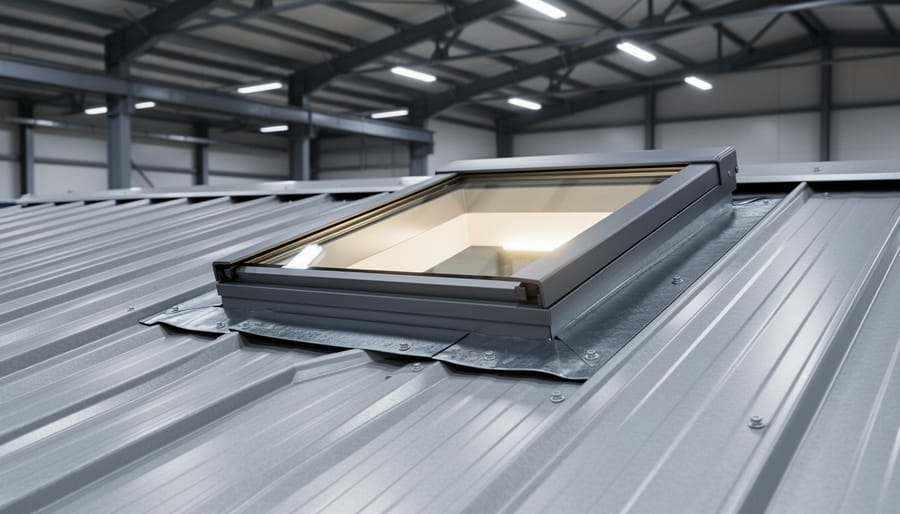
An R-panel skylight is a daylighting system specifically designed to integrate with metal R-panel roofing, creating a weatherproof opening that brings natural light into metal buildings without compromising the roof’s structural integrity or waterproofing. These specialized skylights feature flanges and mounting systems engineered to overlap and seal directly with the vertical ribs of corrugated metal panels, making them essential for warehouses, workshops, barns, and increasingly, for residential and commercial structures pursuing energy-efficient design.
Property owners choosing metal roofing face a common challenge: how to flood interior spaces with daylight without creating leak points or thermal bridges. Standard skylights rarely align with the unique geometry of R-panel roofing, where raised ribs run vertically every 12 or 16 inches. R-panel skylights solve this with purpose-built curbs and flashing kits that channel water along those ribs rather than fighting against them.
The energy case is compelling. By reducing daytime artificial lighting needs, these skylights can cut electricity consumption by 30 to 60 percent in typical applications, depending on building use and local climate. When paired with solar panels on the same roof structure, they become part of a coordinated strategy for net-zero buildings. The natural light they provide also supports wellness and productivity, principles central to biophilic solar homes that blend renewable energy with human-centered design.
This guide walks you through what R-panel skylights are, how they function within metal roofing systems, the types available for different applications, and practical installation considerations that ensure long-term performance and energy savings.
What R Panel Skylights Are
R panel skylights are specialized translucent or transparent roofing panels designed to match the distinctive corrugated profile of standard metal R panel roofing. Unlike flat or domed skylights that sit on top of the roof structure, these panels integrate directly into the roofing system by mimicking the exact trapezoidal rib pattern, typically featuring ribs spaced 12 inches apart with 1.25-inch depth. This profile-matching design creates a flush, continuous roofline while allowing natural light to flood interior spaces.
Most R panel skylights are manufactured from either polycarbonate or fiberglass materials. Polycarbonate versions offer superior impact resistance and clarity, making them a popular choice for buildings in areas prone to hail or where long-term light transmission matters. Fiberglass options provide excellent light diffusion at a lower cost, though they may yellow over time with UV exposure. Both materials are shaped to replicate the ribbed R panel profile precisely, ensuring they sit in the same plane as surrounding metal panels and maintain proper water runoff.
- R panel profile
- The trapezoidal ribbed pattern used in exposed-fastener metal roofing, typically with 12-inch rib spacing and a depth around 1.25 inches.
- Light transmission rating
- The percentage of visible light that passes through the skylight material, ranging from 30% for diffused panels to 90% for clear options.
- Thermal bridging
- Heat transfer through the skylight material itself, which can increase energy loss compared to insulated metal panels if not properly addressed.
- UV protection
- Coatings or additives that shield the panel material from ultraviolet degradation and prevent interior fading while allowing visible light through.
The popularity of R panel skylights in both commercial and residential applications stems from their straightforward installation process and cost-effectiveness. Builders appreciate that these panels install using the same techniques and fasteners as standard metal roofing, eliminating the need for specialized curbs, flashing systems, or structural modifications required by traditional skylights. Warehouses, pole barns, workshops, and residential garages commonly feature R panel skylights to reduce daytime lighting costs while maintaining the clean aesthetic of a continuous metal roof.
How R Panel Skylights Work
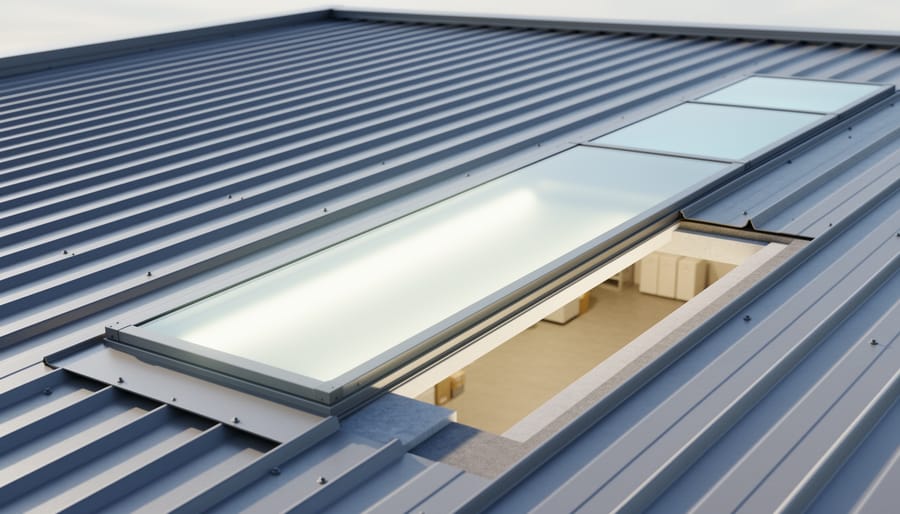
R panel skylights function by replacing select sections of metal roofing panels with translucent material that matches the identical corrugated profile. This profile matching is critical, each ridge and valley must align precisely with adjacent metal panels to maintain the roof’s structural integrity and weather seal. When properly installed, the skylight panels interlock with surrounding metal roofing using the same fastening system, creating a continuous surface that sheds water just like an all-metal roof.
Light enters through the translucent skylight material and diffuses throughout the interior space below. The diffusion quality depends on material choice: polycarbonate tends to scatter light evenly across a wide area, while clearer materials create more focused pools of natural illumination. This scattered light reduces harsh shadows and provides consistent daylighting without hot spots, making these skylights particularly effective in workshops and agricultural buildings where uniform visibility matters.
The thermal properties vary significantly by material and construction. Single-wall panels offer minimal insulation and allow substantial heat transfer in both directions, beneficial for passive solar gain in winter but potentially problematic during summer heat. Multi-wall polycarbonate options with air chambers provide better insulation, slowing heat exchange while still transmitting light. This creates an opportunity for controlled passive solar heating: strategically placed south-facing R panel skylights capture winter sun at low angles, warming interior spaces naturally and reducing heating costs.
Weatherproofing depends entirely on proper profile matching and closure strip installation. The skylight panel must rest on closure foam or tape at the eaves and ridge to prevent wind-driven rain from entering through gaps. When the corrugations align and closures seal properly, the system performs identically to metal panels, with water following the valleys down to gutters or roof edges without penetration.
Types and Material Options
Polycarbonate R Panel Skylights
Polycarbonate stands out as the most durable material for R panel skylights, offering superior impact resistance that can withstand hail, falling branches, and accidental strikes during maintenance. These panels are virtually unbreakable compared to glass or acrylic alternatives, making them ideal for high-traffic areas or regions prone to severe weather.
Most polycarbonate R panel skylights come with built-in UV protection that blocks harmful rays while allowing visible light through. This coating prevents interior fading of furniture and materials while protecting the panel itself from yellowing and degradation over decades of sun exposure.
You’ll find two main configurations. Single-wall polycarbonate panels are thinner, lighter, and more affordable, providing excellent light transmission with basic insulation. Multi-wall (twin-wall or triple-wall) polycarbonate features internal ribbing that creates air pockets between layers, significantly improving thermal performance. These insulated options reduce heat loss in winter and heat gain in summer, cutting energy costs while maintaining bright, diffused natural light. The multi-wall structure also enhances sound dampening, making them suitable for buildings near airports or busy roads.
Fiberglass R Panel Skylights
Fiberglass R panel skylights have been the go-to choice for decades, particularly in agricultural and industrial buildings where budget constraints matter. These panels excel at creating soft, diffuse lighting that eliminates harsh shadows, a quality painters, woodworkers, and greenhouse operators especially value. The light scatters evenly as it passes through the fiberglass material, reducing glare and creating comfortable working conditions throughout the day.
Cost is their biggest advantage. Fiberglass panels typically run 30-40% less than polycarbonate alternatives, making them attractive for large-scale installations like barn roofs or warehouse daylighting projects. Installation is straightforward since the material is lightweight and flexible enough to conform to minor roof irregularities.
The trade-off comes with longevity. Most fiberglass skylights show noticeable yellowing after 10-15 years of UV exposure, which progressively reduces light transmission. Some manufacturers now offer gel-coated versions that resist this degradation better, though they cost more. Surface crazing, fine hairline cracks in the outer layer, can also develop over time, further diminishing clarity. For temporary structures or applications where initial cost trumps long-term performance, fiberglass remains a practical choice.
Solar-Enhanced Options
As the building industry moves toward full solar integration, manufacturers are developing R panel skylights that generate electricity alongside daylight. These solar-enhanced panels embed thin-film photovoltaic cells between layers of translucent material, capturing sunlight for power generation while still allowing filtered light to enter the building. The dual functionality turns what was once a passive daylighting element into an active energy producer.
Current options include semi-transparent solar panels shaped to match R panel profiles, with light transmission ranging from 10% to 40% depending on photovoltaic density. While they don’t generate as much power per square foot as opaque rooftop solar panels, they serve spaces where natural light matters, like workshops or commercial spaces, without sacrificing that benefit entirely.
Heat-collecting variants use selective coatings or integrated tubing to capture thermal energy from sunlight, useful for preheating water or supplementing radiant floor systems in colder climates. These technologies cost substantially more than standard R panel skylights in 2026, but prices continue dropping as adoption increases. For projects committed to maximizing on-site renewable energy, solar-enhanced skylights represent a practical way to utilize every square foot of roof surface.
Where and How R Panel Skylights Are Used
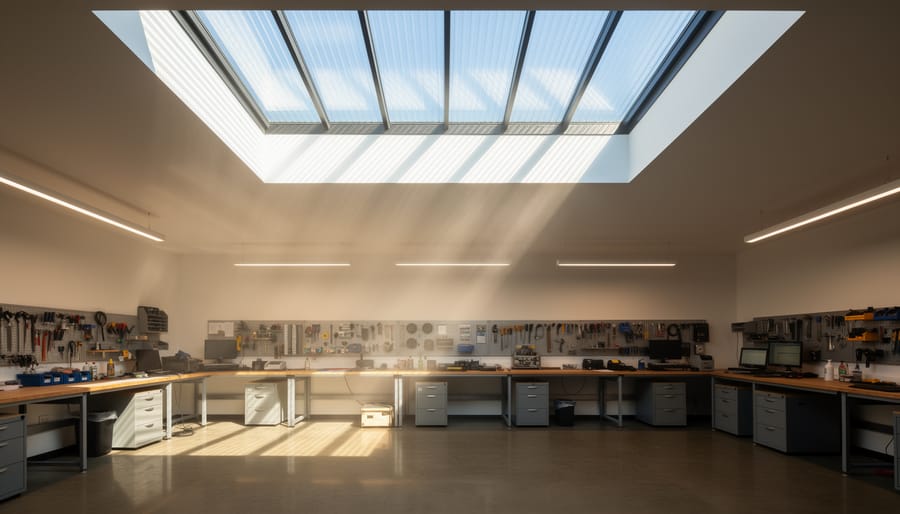
R panel skylights excel in situations where you need natural light in a metal-roofed structure without compromising weatherproofing or architectural consistency. The ribbed profile design makes them particularly well-suited for agricultural buildings, industrial spaces, and utilitarian structures where matching the existing roof panel pattern matters.
Pole barns represent one of the most popular applications. Whether you’re storing equipment, housing livestock, or creating workshop space, R panel skylights transform dark interiors into functional daytime workspaces. A typical 40-by-60-foot pole barn might incorporate four to six skylight panels strategically positioned to illuminate work areas while avoiding direct overhead glare on machinery or animals.
Commercial warehouses and distribution centers use R panel skylights to slash daytime lighting costs. A single row of skylights running the building’s length can reduce artificial lighting needs by 60 to 80 percent during daylight hours. Many facility managers report payback periods of three to five years through electricity savings alone, with the added benefit of improved worker comfort and productivity in naturally lit environments.
These skylights serve specific purposes across diverse building types:
- Agricultural buildings and greenhouses: Maximizes natural light for plant growth while maintaining temperature control
- Automotive and mechanical workshops: Provides true-color task lighting for detailed work without creating hot spots
- Warehouses and manufacturing facilities: Reduces daytime electrical consumption while improving safety and visibility
- Covered outdoor spaces and pavilions: Brings weather protection with natural brightness for year-round comfort
- Residential additions and sunrooms: Integrates seamlessly with metal roofing for affordable home expansions
Strategic placement matters more than quantity. Position panels on south-facing roof slopes in northern climates to maximize winter light and passive solar gain. In warmer regions, north-facing placement reduces heat buildup while still providing consistent daylighting. Avoid placing skylights directly above areas where glare would interfere with screen-based work or precision tasks.
Greenhouses and hoop houses benefit particularly from R panel skylights along ridgelines, where they provide overhead light distribution that promotes even plant growth. The diffusing properties of polycarbonate or fiberglass panels prevent the harsh shadows and leaf burn that can occur with clear glass.
Installation Basics for R Panel Skylights
Installing R panel skylights requires careful planning and attention to detail, but the process is straightforward for anyone comfortable working on a roof. Start by determining where you need light most, workbenches, gathering areas, or dark corners, and mark those locations on your roof from below. Space skylights evenly for balanced illumination, typically every 8 to 12 feet along the roof length, though your specific needs may vary.
Before cutting into your roof, verify that the skylight panels match your existing R panel profile exactly. R panels come in different rib heights and spacing patterns (commonly 36-inch coverage with 1.25-inch ribs), and your skylight must align perfectly with these corrugations. Lay the skylight panel on top of your metal roofing to confirm the fit before making any cuts.
Mark and cut out the section of metal roofing where the skylight will sit, leaving the purlins or structural supports in place. Most installations require removing one or more full panels between two purlins. Use tin snips or a circular saw with a metal-cutting blade, and wear safety glasses and gloves throughout.
Position the skylight panel so its ribs nestle into the channels of the adjacent metal panels. This profile matching is critical for weatherproofing. Apply a bead of compatible sealant (butyl tape or silicone designed for metal roofing) along the ribs where the skylight overlaps the existing panels, then secure with self-tapping screws equipped with neoprene washers. Fasten through the high points of the ribs, never the valleys where water flows.
Install closure strips at the top and bottom edges of the skylight to seal gaps between the corrugated profile and the purlins. These foam or rubber strips prevent water infiltration and pest entry while maintaining ventilation.
Finish by checking all fasteners for tightness and inspecting sealant coverage. The completed installation should sit flush with surrounding panels and show no gaps. When done properly, R panel skylights contribute to broader solar architecture benefits by reducing daytime lighting loads while maintaining your roof’s structural integrity.
Safety note: Always use proper fall protection when working on roofs, choose calm weather days, and consider hiring a professional if you’re uncomfortable with heights or lack roofing experience.
Energy Efficiency and Solar Integration Benefits
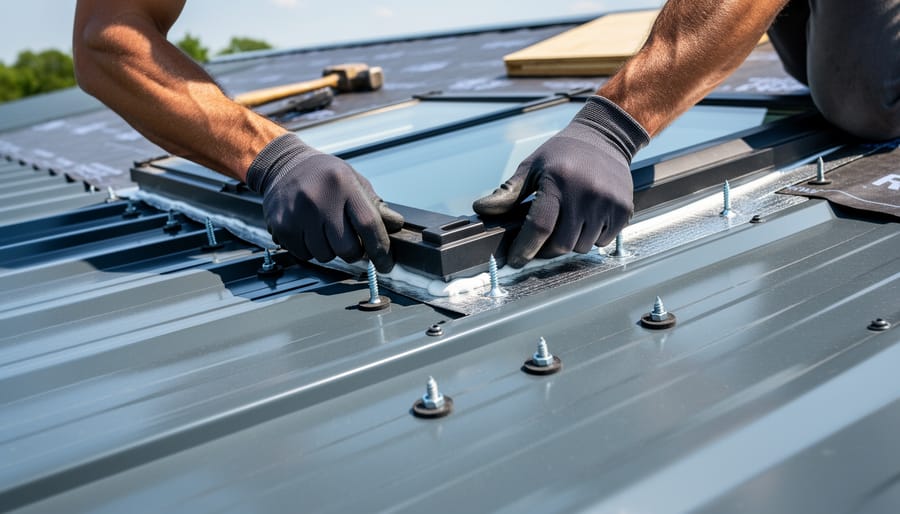
R panel skylights deliver measurable energy savings by replacing electric lighting during daylight hours. A well-planned skylight layout can cut daytime lighting energy use by 30-50% in warehouses, workshops, and similar structures. The amount you save depends on local electricity rates, building size, and how many hours you previously ran overhead lights, but most commercial installations see noticeable reductions on their monthly bills within the first year.
Beyond lighting, these panels contribute passive solar heating during cooler months. Sunlight entering through the skylights warms interior surfaces and air, reducing the load on your heating system. Multi-wall polycarbonate skylights with air pockets provide insulation while still admitting light, balancing heat gain in winter against unwanted heat buildup in summer. Strategic placement on south-facing roof sections maximizes winter sun exposure in northern climates.
The real potential emerges when you integrate photovoltaic technology. Solar-enhanced R panel skylights combine transparent or semi-transparent solar cells with the skylight structure, generating electricity while still providing natural light below. This dual function turns your roof into an active energy asset rather than just a passive covering. Though these products remain premium-priced in 2026, they align with the broader shift toward building skins that generate power, collect heat, and manage light as interconnected systems.
For property owners committed to sustainability, R panel skylights offer a practical first step. They reduce energy bills through daylighting alone, and they prepare your roof infrastructure for future solar upgrades. Pairing them with occupancy sensors or automated shading systems further optimizes energy performance across different seasons and usage patterns.
Frequently Asked Questions
How long do R panel skylights typically last?
Polycarbonate R panel skylights generally last 15 to 25 years with proper installation and maintenance, while fiberglass panels may show yellowing or degradation after 10 to 15 years. UV-resistant coatings and quality materials significantly extend lifespan.
Do R panel skylights leak?
When installed correctly with proper sealant, flashing, and profile-matched fasteners, R panel skylights don’t leak. Most leak issues stem from improper sealing at panel edges or using mismatched profiles that create gaps.
Can I install R panel skylights myself?
DIY installation is feasible if you’re comfortable working on roofs and have basic roofing knowledge. However, safety concerns, proper sealing techniques, and warranty requirements often make professional installation worthwhile for most homeowners.
How do I prevent condensation on R panel skylights?
Choose multi-wall polycarbonate panels with thermal breaks, ensure adequate attic ventilation, and maintain consistent indoor temperatures. Condensation typically occurs when warm interior air meets cold panel surfaces, so insulation value matters.
What do R panel skylights cost compared to traditional skylights?
R panel skylights cost considerably less than framed curb-mounted skylights, typically ranging from $3 to $12 per square foot for materials alone versus $200 to $600 for traditional units. Installation costs are also lower since they integrate directly with existing metal roofing.
Do R panel skylights work well in cold climates?
Multi-wall polycarbonate R panel skylights perform well in cold regions, providing decent insulation while capturing passive solar heat during winter months. They’re an excellent component of clean energy design strategies that balance daylighting with thermal efficiency.
These questions reflect the most common concerns we hear from property owners considering R panel skylights. The key takeaway is that material choice and installation quality determine long-term performance more than any other factors. Polycarbonate panels with UV protection and proper thermal properties deliver the best combination of durability, light transmission, and energy efficiency for most applications.
R panel skylights represent one of the most practical starting points for anyone interested in sustainable building design. They deliver immediate benefits through natural daylighting while laying groundwork for more comprehensive solar integration down the road. Whether you’re managing a commercial warehouse, building a workshop, or renovating a residential space, these panels transform how you think about roofing.
The beauty lies in their dual function. You get structural roofing that actively reduces your electrical consumption every single day. Morning light floods work areas without flipping a switch. Winter sunshine warms interior spaces passively. Your utility bills drop month after month while your carbon footprint shrinks.
Consider what matters most for your project. Do you need maximum light transmission for plant growth? Prioritize clear polycarbonate. Working with heat-sensitive operations? Multi-wall panels with superior insulation make sense. Planning future photovoltaic additions? Solar-enhanced options create a unified approach from day one.
Sarah Chen, who installed polycarbonate R panel skylights in her Vermont pole barn last spring, shared her experience: “I was skeptical about the energy savings claims, but my heating costs dropped 18% that first winter. The workspace feels completely different now. Natural light made tasks easier, and I’m already planning to add solar panels along the southern exposure next year.”
Start with your lighting and energy goals. Calculate potential savings. Explore how R panel skylights fit your broader sustainability vision. The technology continues advancing, making solar-integrated building skins more accessible than ever.